


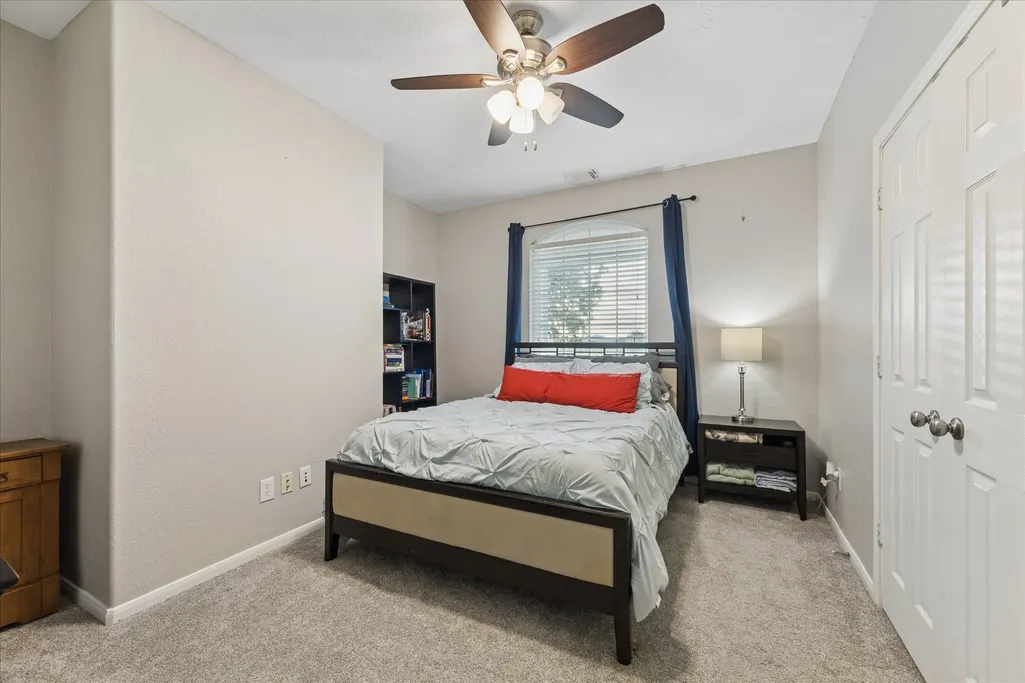
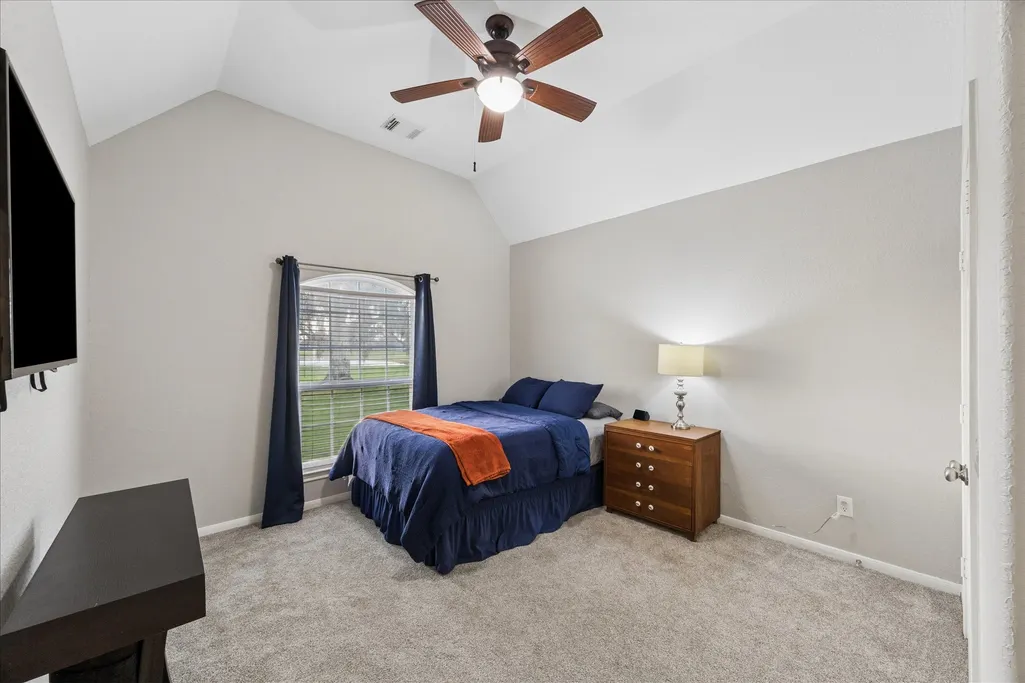
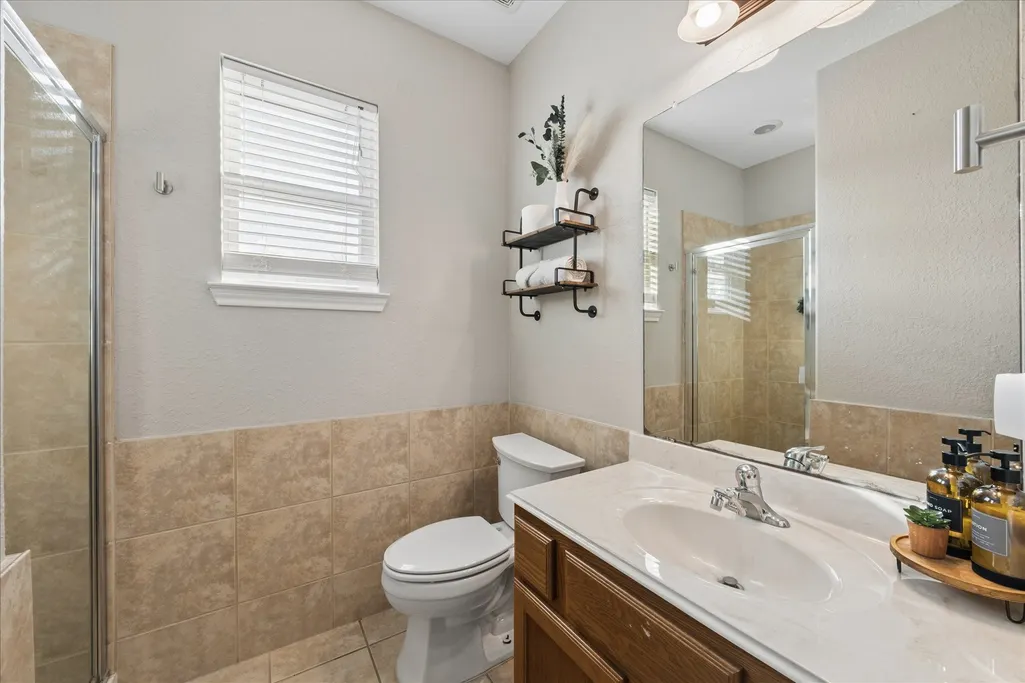
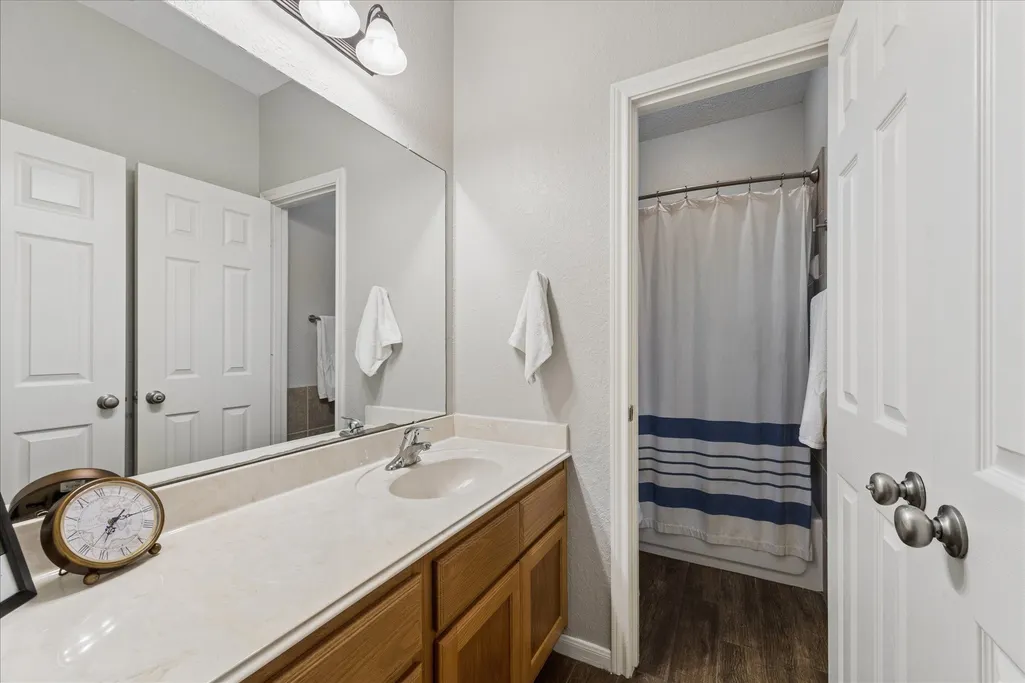

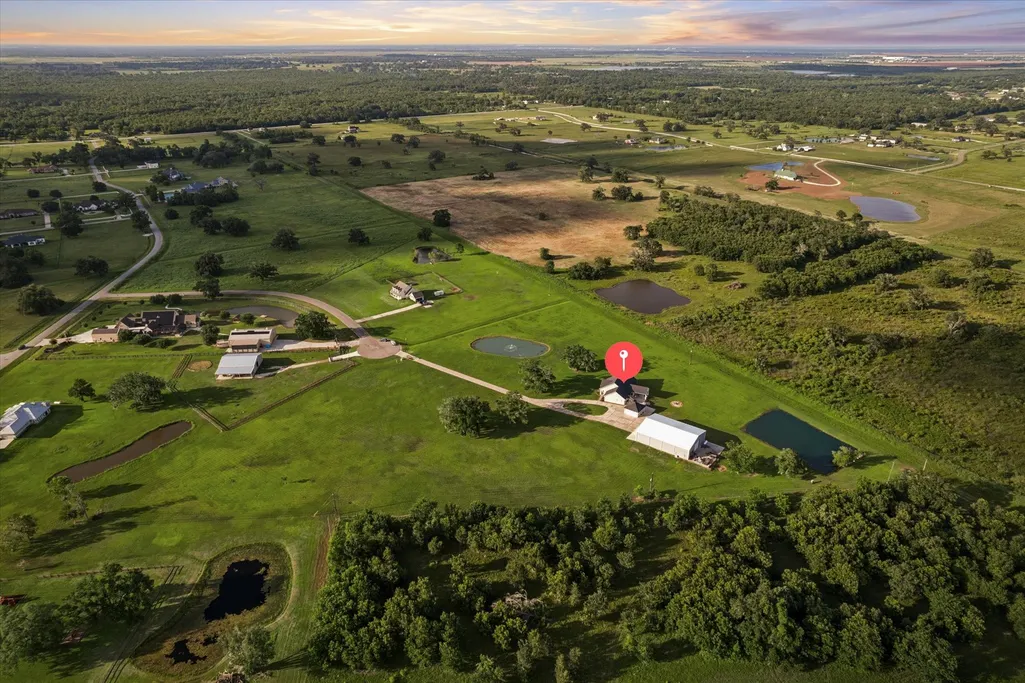
Address
2702 Horseshoe Lane, Rosharon, TX
Price
$ 1,150,000
Property Attributes
- MLS#17402708
- TypeSingle Family
- Listing Status Active
- CountyBrazoria
- CityRosharon
- Area5 Rosharon
- NeighborhoodSuncreek Ranch
- Zip77583
- Style
- Year Built2006
- Taxes$ 9498
- Price$ 1,150,000
- Bedrooms4
- Full Bathrooms2
- Half Bathrooms1
- Sqr Footage2583
- Lot Size10 Acres
Data Source:
Houston Association of REALTORS® (HAR)
Property Description
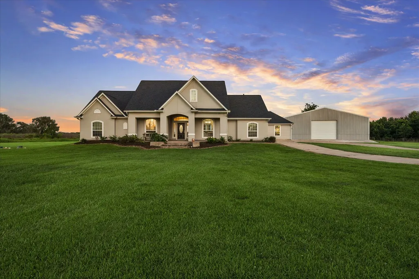
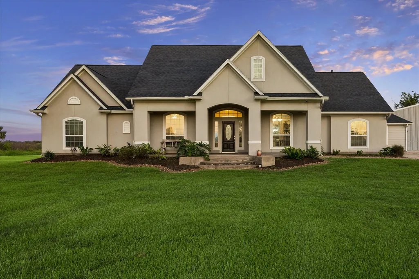
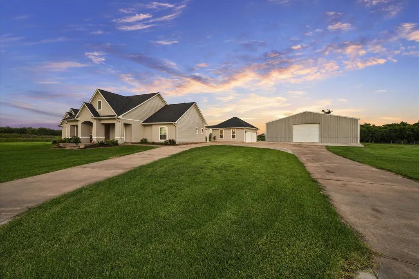
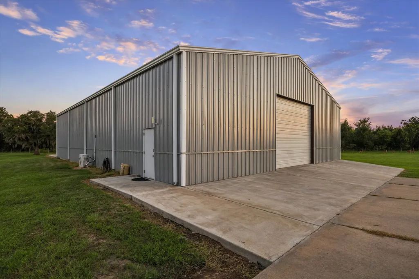
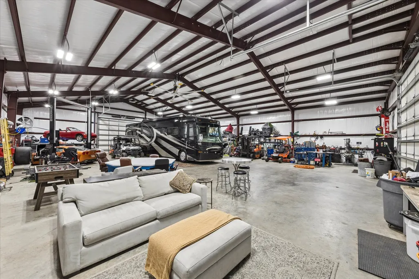
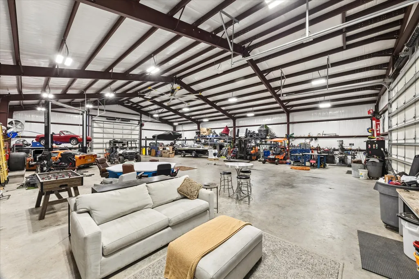
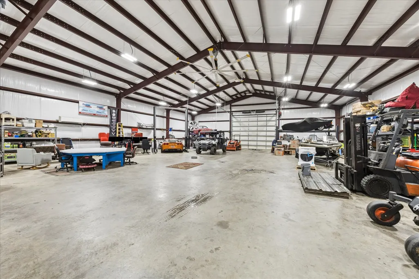
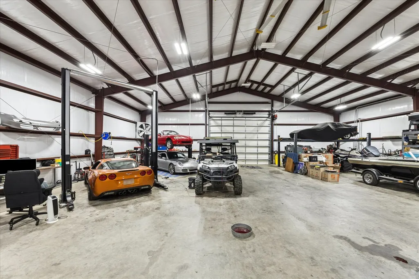
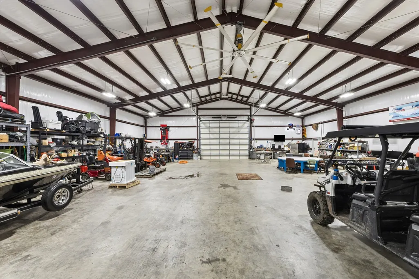
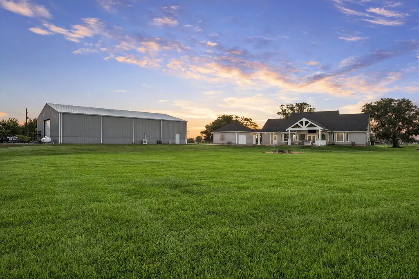
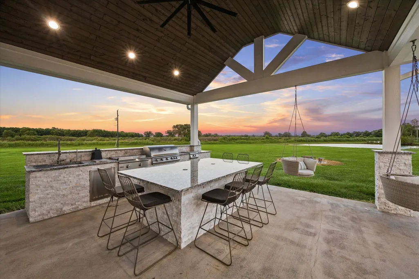
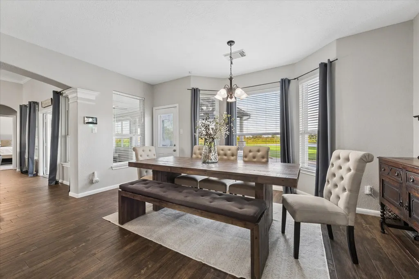
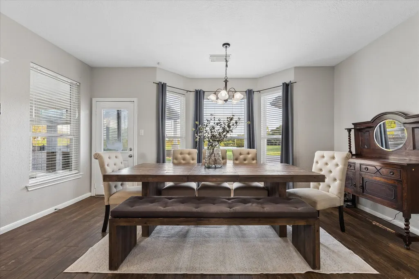
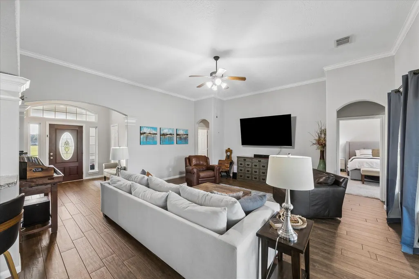
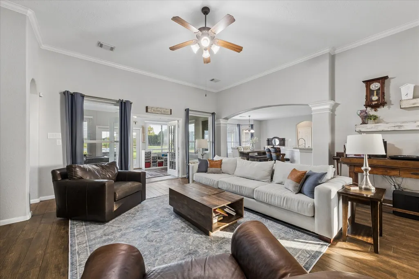
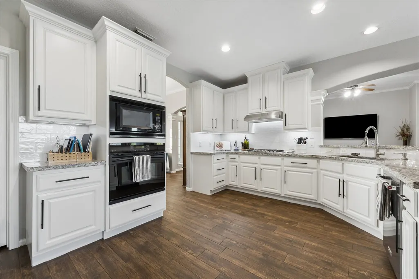
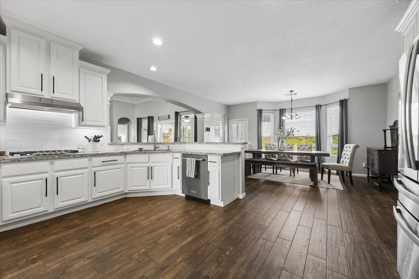
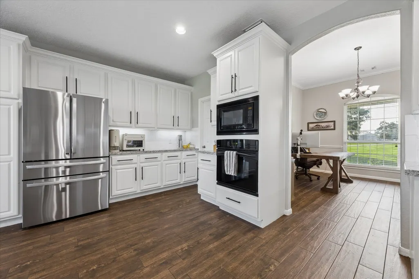
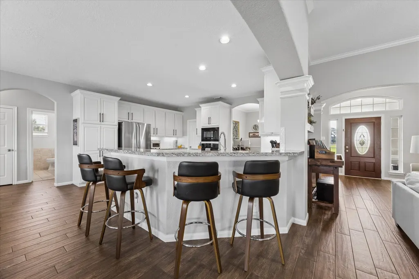
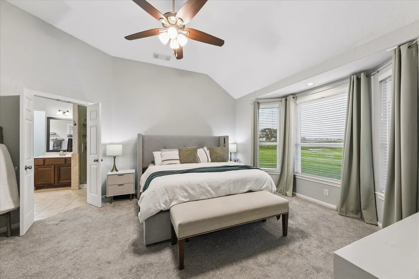
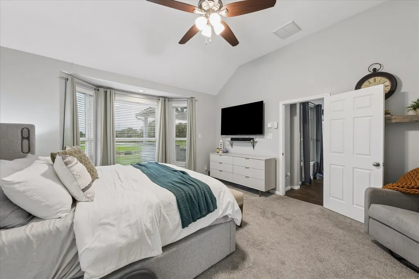
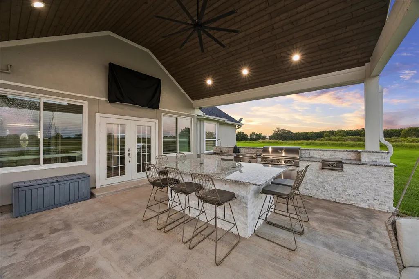
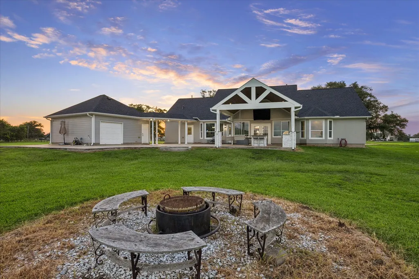
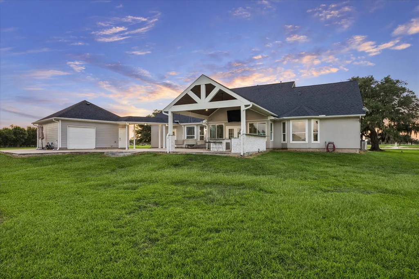
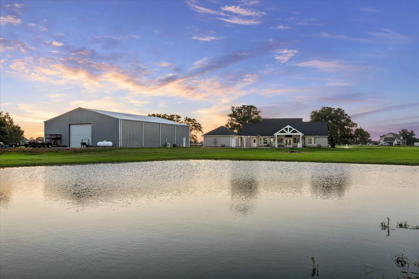
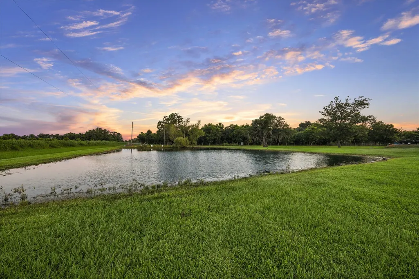
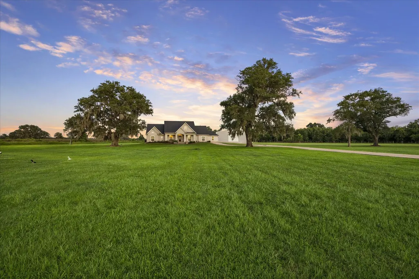
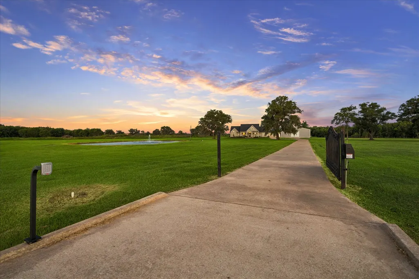
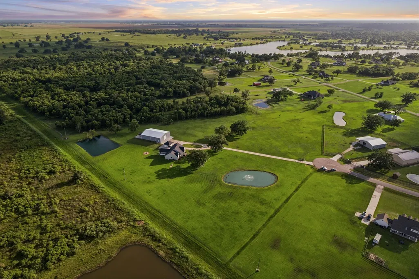
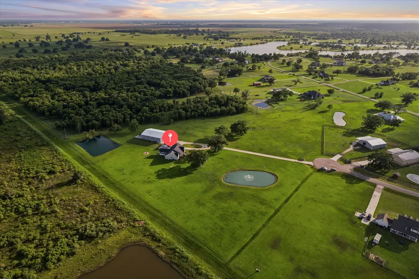
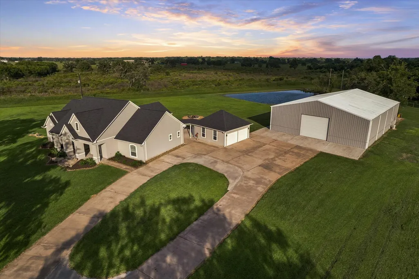
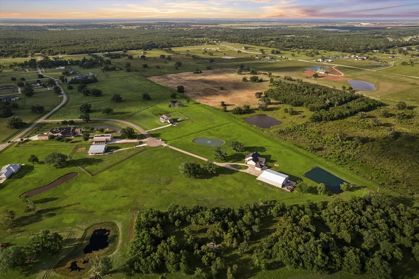
Rare opportunity to own a meticulously maintained 10-acre estate offering an impressive 4,800 SF fully insulated and climate-controlled shop. It is the perfect blend of country living, exceptional functionality, and future potential. Situated on a quiet cul-de-sac with an automatic gated entrance, this unique property features an updated home, two ponds, plus a second homesite with room to build an additional home. The 4,800 SF shop is equipped with drive-through 20’ x 14’ insulated overhead doors, automotive lifts, compressed air system, multiple 220V outlets, high-bay LED lighting, and is engineered for future expansion. Recent improvements include roof, HVAC, interior/exterior paint, outdoor kitchen, water heater, and more. Ag Exemption groundwork is complete and ready to file in Jan 2027. Offering a lifestyle that is nearly impossible to replicate, this is a rare opportunity for car collectors, hobbyists, multi-generational living, or anyone seeking space, privacy, and versatility.
| Elementary School | Middle School | High School |
|---|---|---|
| HEARTLAND ELEMENTARY (ANGLETON) Elementary School | HERITAGE JUNIOR HIGH SCHOOL (ANGLETON) Middle School | ANGLETON HIGH SCHOOL High School |
| Price History | |
|---|---|
| 9/28/2026 | Listed $1,150,000 |
General Features
| Country | US |
|---|---|
| Sewer | Public Sewer,Aerobic Septic,Septic Tank |
| Heating | Propane |
| Cooling | Central Air,Electric,Other |
| Roof | Composition |
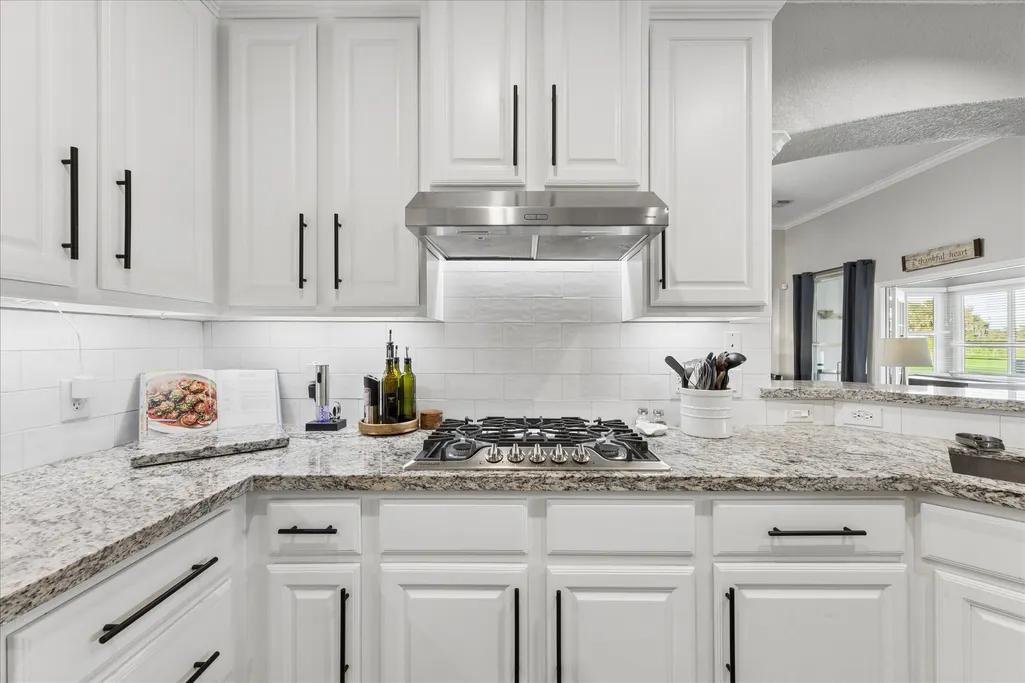
| Appliances | Convection Oven,Dishwasher,Gas Cooktop,Disposal,Gas Oven,Gas Range,Microwave,ENERGY STAR Qualified Appliances,Instant Hot Water,Refrigerator,Tankless Water Heater |
| HOA Fee | 750 |
| Garage Spaces | 2 |
| Association Fee Includes | Other |
| Patio/Porch Features | Covered,Deck,Patio,Porch |
| Architectural Style | Ranch,Traditional |
| Security Features | Prewired,Security System Leased,Smoke Detector(s) |
| Construction Materials | Cement Siding,Stucco |
| Year Built | 2006 |
| Electric | Generator |
| Stories Count | 1 |
| Levels | One |
| Property Subtype | Detached |
| Tax Year | 2025 |
| Assoc Fee Paid Per | Annually |
| County | Brazoria |
| New Construction | false |
| Property Type | Residential |
| Association Amenities | Basketball Court,Boat Dock,Boat Ramp,Sport Court,Dog Park,Horse Trails,Playground,Park |
| HOA | true |
| Attached Garage | false |
| Energy Efficient | Appliances,Exposure/Shade,Insulation,Roof,Thermostat,Water Heater |
| Subdivision Name | Suncreek Ranch |
| Facing Direction | Northwest |
| Garage Y/N | true |
| Green Indoor Air Quality | Ventilation |
| Other Structures | Garage Apartment,Shed(s),Workshop |
| Total Rooms | 10 |
| Full Baths | 2 |
| Status | Active |
| Directions | FM 1462 to Tankersley. Right on Tankersley. Left on Horseshoe Lane. Home is at the end of cul de sac. Showing Service will provide code to electronic gate to enter property. |
| ModificationTimestamp | 2026-09-28T22:43:24.843-00:00 |
| High School | ANGLETON HIGH SCHOOL |
| City | Rosharon |
| Disclosures | Municipal Utility District Disclosure |
| Association Name | Crest Management |
| High School District | 5 - Angleton |
| MLS Area | 5 |
| Lot Size Units | Square Feet |
| Elementary School | HEARTLAND ELEMENTARY (ANGLETON) |
| Tax Annual Amount | 9498 |
| Middle/Junior High School | HERITAGE JUNIOR HIGH SCHOOL (ANGLETON) |
| MLS Area Minor | Rosharon |
| Lease Considered Y/N | false |
| Standard Status | Active |
| Middle/Junior School District | 5 - Angleton |
| Elementary School District | 5 - Angleton |
| Year Built Source | Public Records |
| PostalCity | Rosharon |
| Legal Description | SUNCREEK RANCH SEC 2 (A0125 A ROBINSON) BLK 4 LOT 11 |
Interior Features
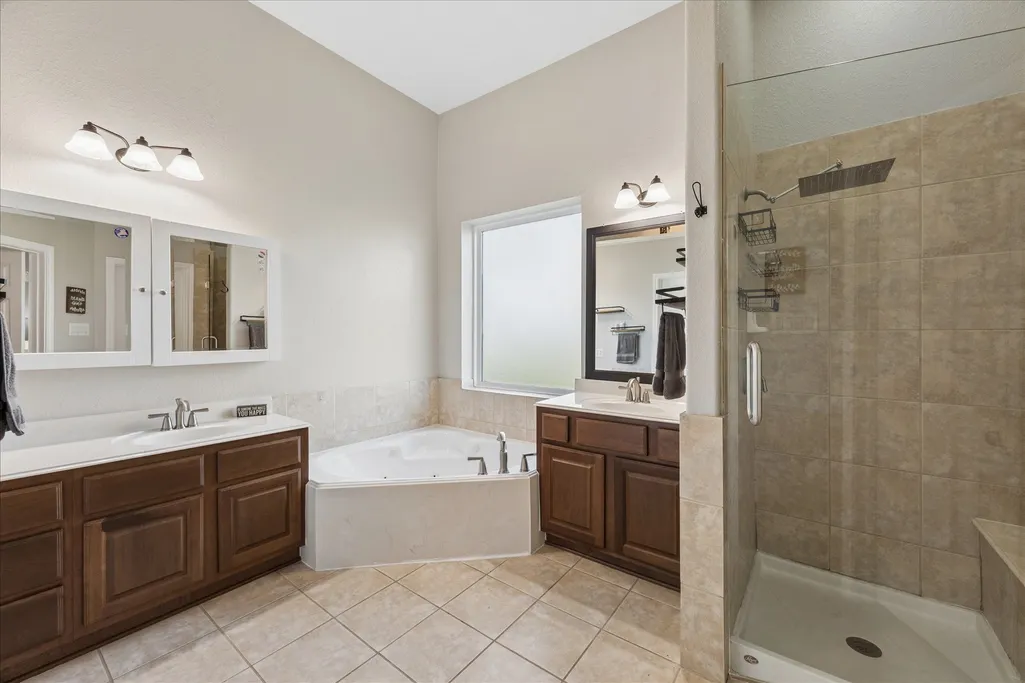
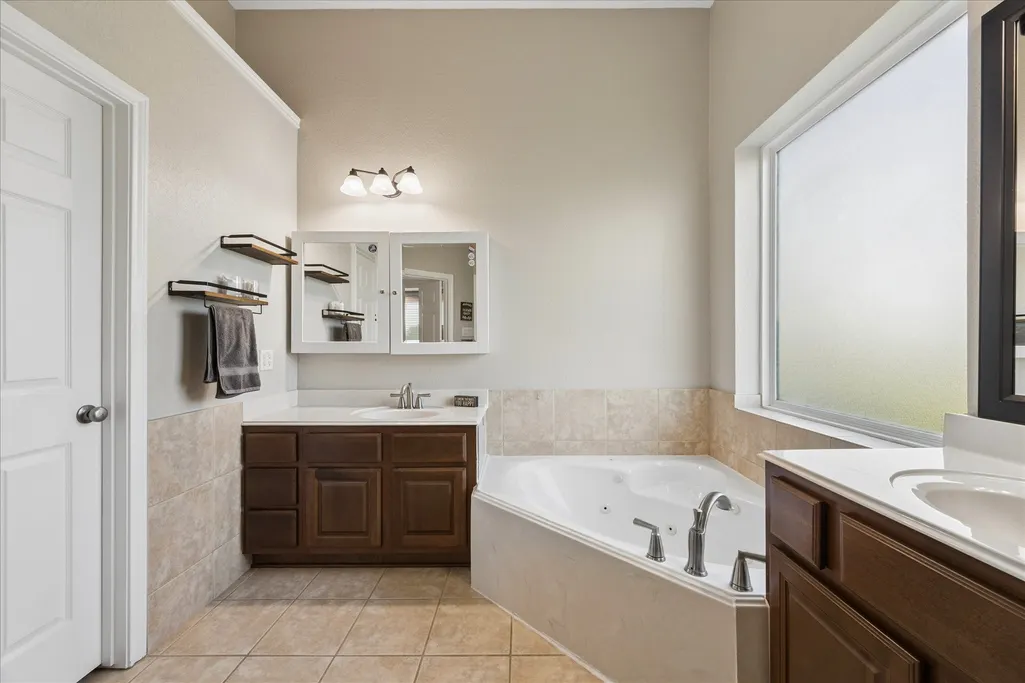
| Interior Amenities | All Bedrooms Down,Breakfast Bar,Crown Molding,Double Vanity,En Suite Bathroom,Full Bath on Main Level,High Ceilings,Instant Hot Water,Jetted Tub,Kitchen/Family Room Combo,Pots & Pan Drawers,Pantry,Self-closing Cabinet Doors,Self-closing Drawers,Soaking Tub,Tub Shower,Vanity,Walk-In Pantry,Ceiling Fan(s),Kitchen/Dining Combo,Programmable Thermostat |
|---|---|
| Flooring | Carpet,Tile |
| Air Conditioning Y/N | true |
| Heating Y/N | true |
| Window Features | Storm Window(s) |
| Half Baths | 1 |
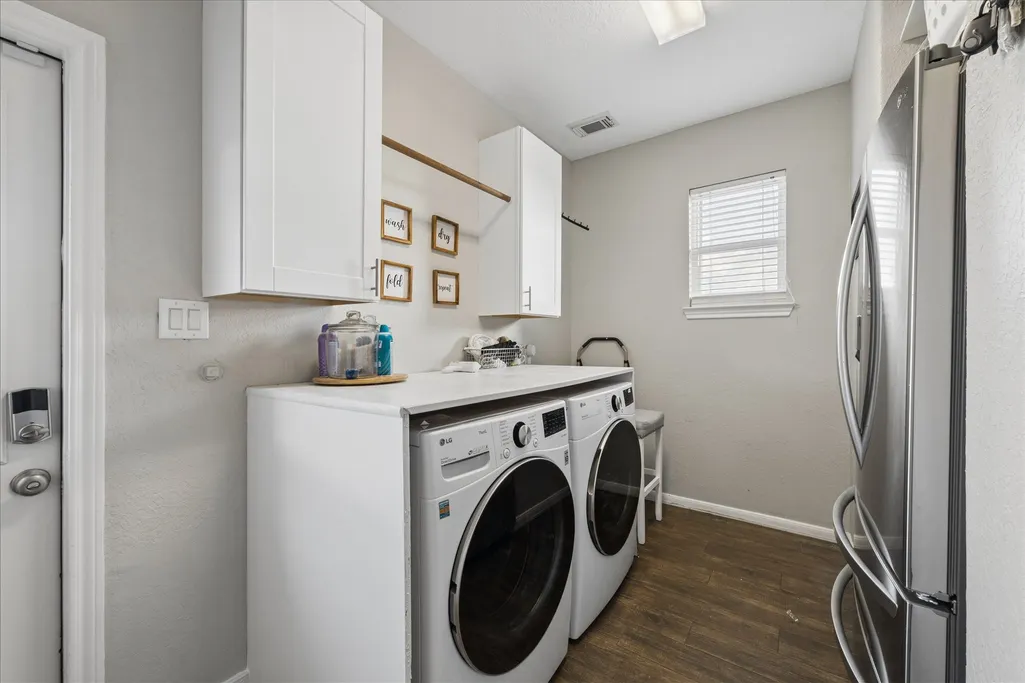
| Laundry Features | Washer Hookup,Electric Dryer Hookup,Gas Dryer Hookup |
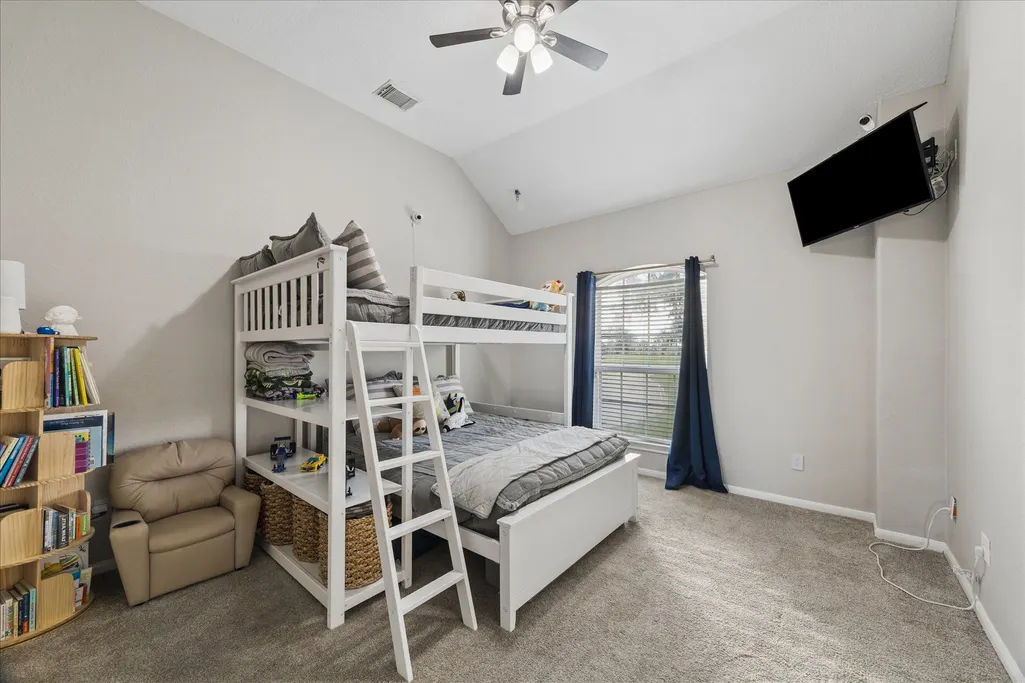
| Total Bedrooms | 4 |
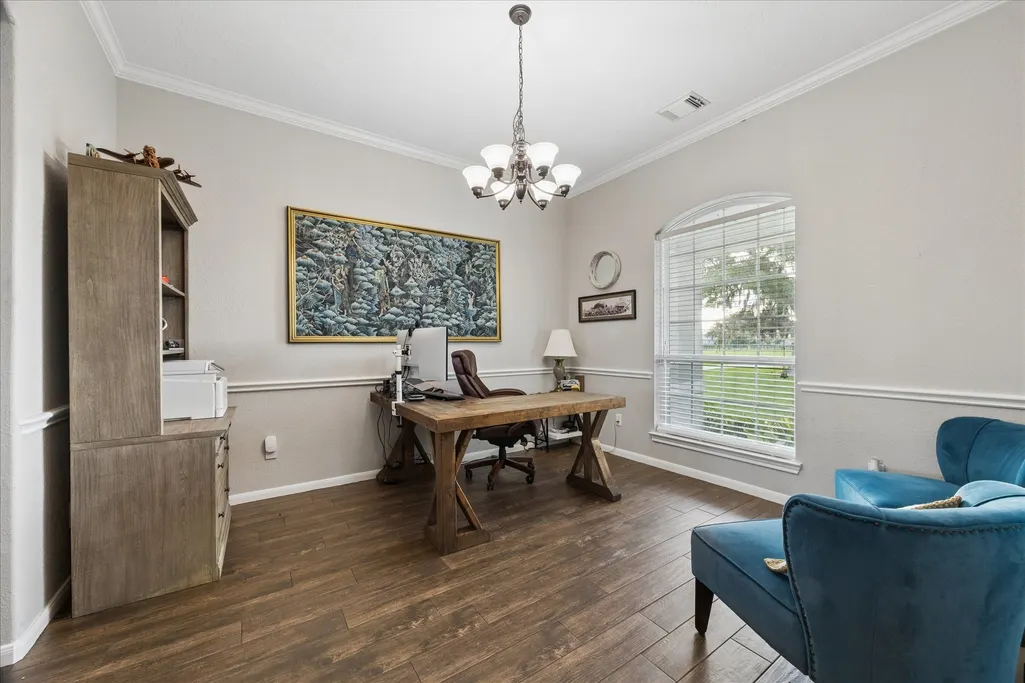
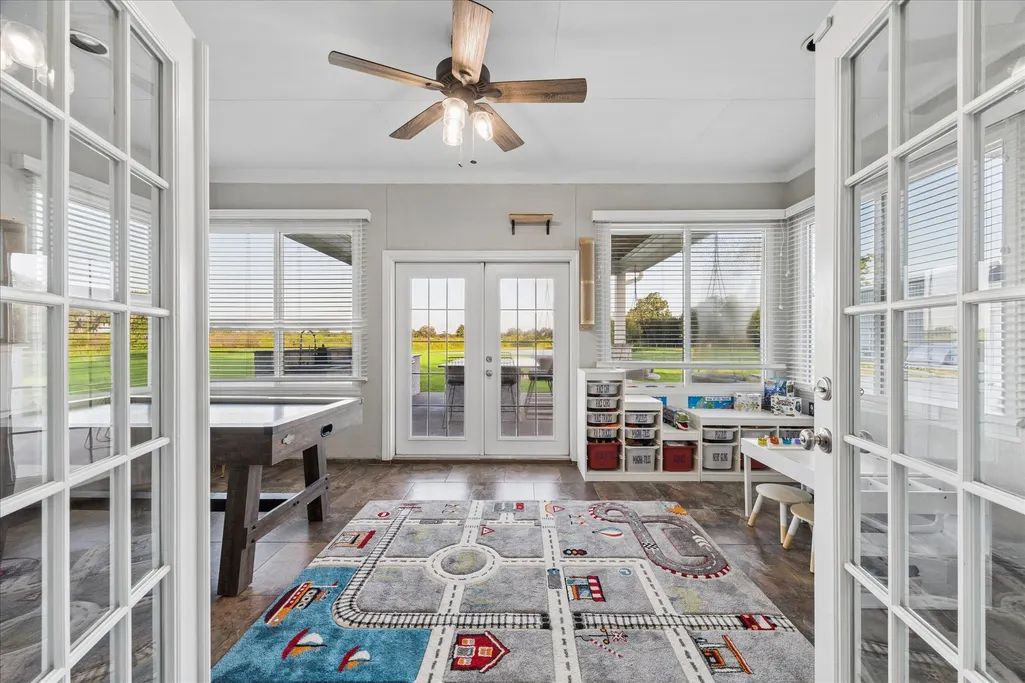
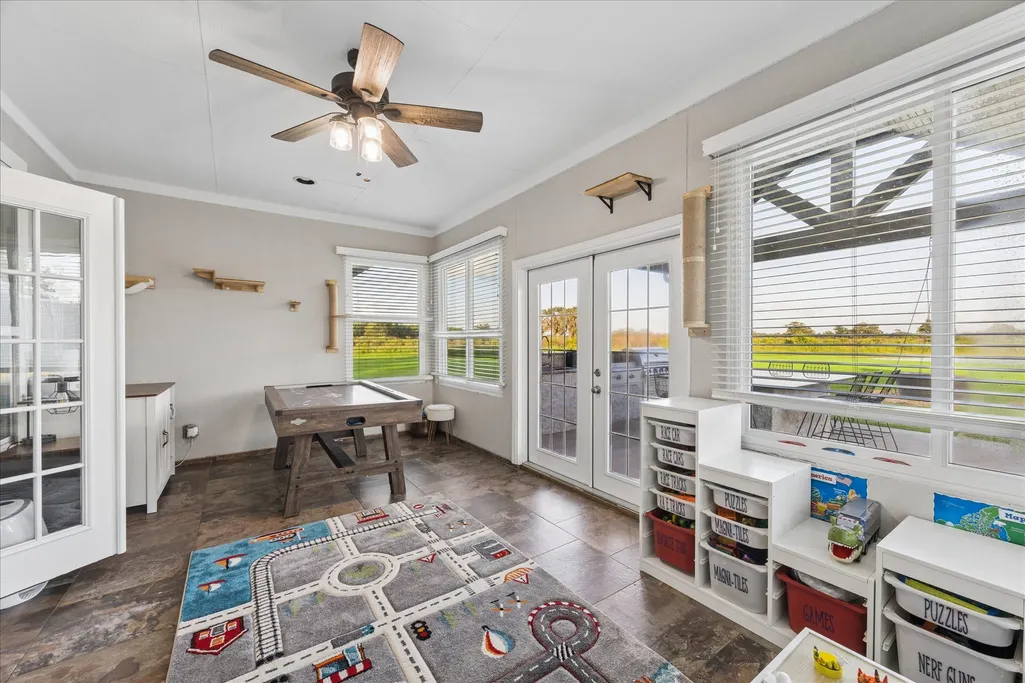
| Room Type | Breakfast Room/Nook,Dining Room,Entry/Foyer,Family Room,Kitchen,Living Room,Office,Sunroom,Utility Room |
| LivingAreaSource | Appraiser |
| Total Baths | 3 |
Exterior Features
| Exterior Amenities | Covered Patio,Deck,Outdoor Kitchen,Paved Driveway,Porch,Patio,Private Yard,Storage |
|---|---|
| Fencing | None |
| Parking Features | Additional Parking,Circular Driveway,Detached,Electric Gate,Garage,Garage Door Opener,Lift,Oversized,RV Access/Parking,Workshop in Garage |
| Lot Features | Cul-De-Sac,Backs to Greenbelt/Park,Pond on Lot |
| Water Source | Public |
| Lot Size Area | 435600 |
| Foundation Details | Slab |
| Building Area Total | 2583 |
| Lot Size Acres | 10 |
| Road Surface Type | Asphalt |
| Lot Size Source | Appraiser |
| Private Pool | false |
Amenities
- Foreclosure
- Views
- Short Sale
- New Construction
- Adult 55+
- Lease To Own
- No HOA Fees
- Furnished
- Primary On Main
- Air Conditioning
- Seller Finance
- Green
- Fixer Upper
- Horse
- Golf
- Fireplace
- Deck
- Garage
- Basement
- Pool
Property vs Single Family Average in 77583
Price
Taxes
Year Built
 The information being provided by Houston Association of REALTORS, Inc. is for the consumer's personal, non-commercial use and may not be used for any purpose other than to identify prospective properties consumers may be interested in purchasing. Any information relating to real estate for sale referenced on this web site comes from the Internet Data Exchange (IDX) program of the Houston Association of REALTORS, Inc. This web site may reference real estate listing(s) held by a brokerage firm other
